Reality Capture and 3D Scanning

See below for tutorials and other useful information relating to reality capture.
Reality Capture is a great way to use your phone or camera to create a realistic digital model.
This uses a technology called photogrammetry which combines multiple images into a 3D model.
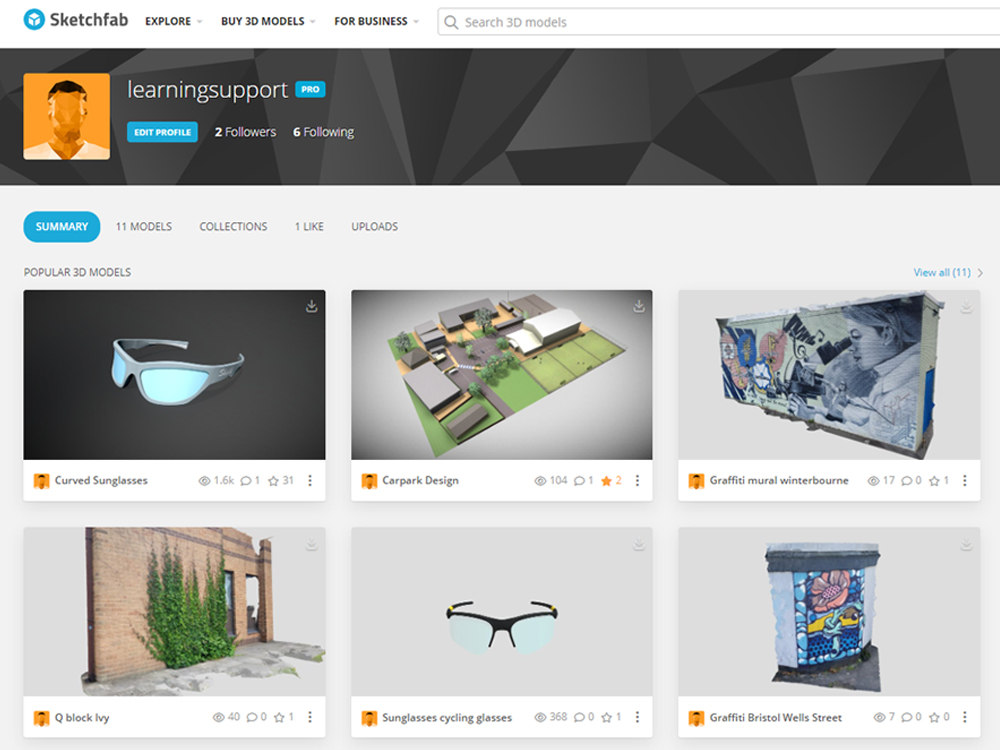
3D scanned models can be downloaded and used in your CAD models, or hosted online. This can be as a textured mesh model that can be imported into Twinmotion, or a pointcloud into Revit.
Reality Scan to Sketchfab to Twinmotion workflow
Photogrammetry reality capture with your phone



Click on the image above to connect via our IT Services website
AppsAnywhere is an app store-style platform that gives you access to the software you need for your studies.
Available on all campus computers and any Windows PC on or off campus.
AppsAnywhere does not currently support Chromebooks, Windows 10 and Windows 11 in S mode, mobile or tablet devices.

Click on the image above to connect via our Library site
As a student at UWE Bristol you have free access to LinkedIn Learning. LinkedIn Learning offers over 16,000 expert-led online courses and video tutorials for creative, technology and business skills.
Upon completion of a LinkedIn Learning course you are awarded a certificate which can be shown on your LinkedIn Profile displaying your gained skills to employers.
Support Technicians

My expertise is focused towards Computational Architectural Technology / BIM. My main areas of support are: Parametric Design, Revit, Grasshopper, Rhino, AutoCAD, Twinmotion, Enscape, Arduino, Soildworks, 3DPrinting

My expertise is focused towards Product / Industrial Design including supporting the Adobe Creative Suite, SolidWorks, Rhino, Keyshot, etc. I can also support the preparation of files for 3D printing in R Block – Frenchay Campus.

My areas of expertise are AutoCAD, Revit, Rhino, VR, Twinmotion, Solidworks, Sketchup, Navisworks, Photoshop, Illustrator, In Design, Keyshot, 3D Printing.

Justin Robbins
BIM / CAD & Immersive Technologies Technical Instructor
Room 2R026
justin.robbins@uwe.ac.uk
My expertise is Building Information Management (BIM). My main areas of support are: Autodesk Revit, AutoCAD, 3D Studio Max, Infraworks, After Effects, Photoshop, Virtual Reality hardware, Pointcloud/Laserscans, CAVE(Cave Automatic Virtual Environment)
Student Resources


